
In planning
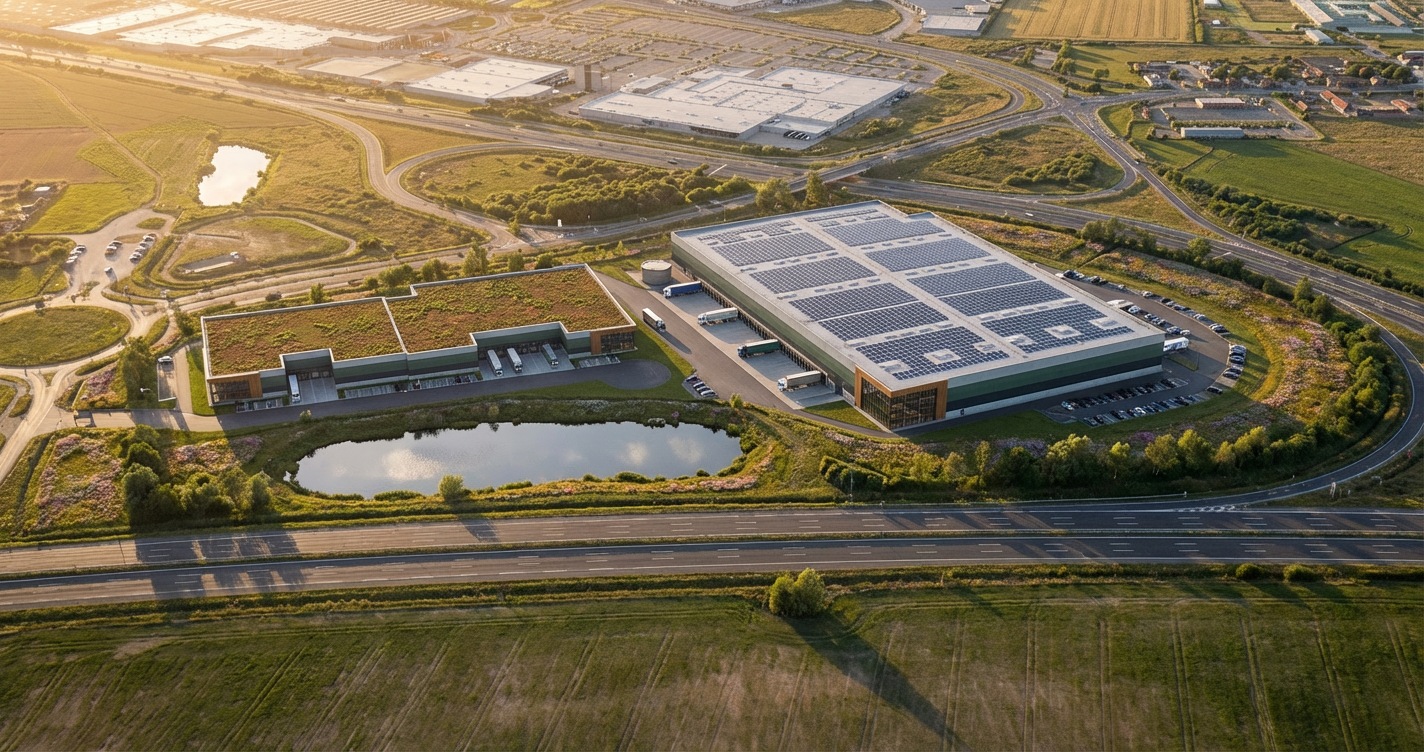
Berlin Airport Park A113 is a new logistics and light industrial development at Waltersdorfer Allee in Schönefeld, directly at Berlin Brandenburg Airport. The motorway slip road leads straight onto the site, with no through-traffic, and the position between the A113 and A117 puts BER three minutes away, the A10 Berliner Ring five, and 5.1 million people inside a 60-minute drive.
The scheme delivers approximately 31,140 sqm of lettable area across two stand-alone buildings on an 81,130 sqm site, laid out as six combinable units: a Big Box of approximately 21,633 sqm in two units with 12.20 m clear height, and a Business Park of approximately 9,507 sqm in four smaller units. Space can be taken from approximately 1,881 sqm up to the full area.
Sustainability is designed in from the outset, with DGNB Gold targeted as a minimum, fossil-free heat pump heating, planned rooftop photovoltaics, EV charging and biodiverse landscaping — in one of Germany's most supply-constrained industrial submarkets.


